The house
Your own pool, your own hillside
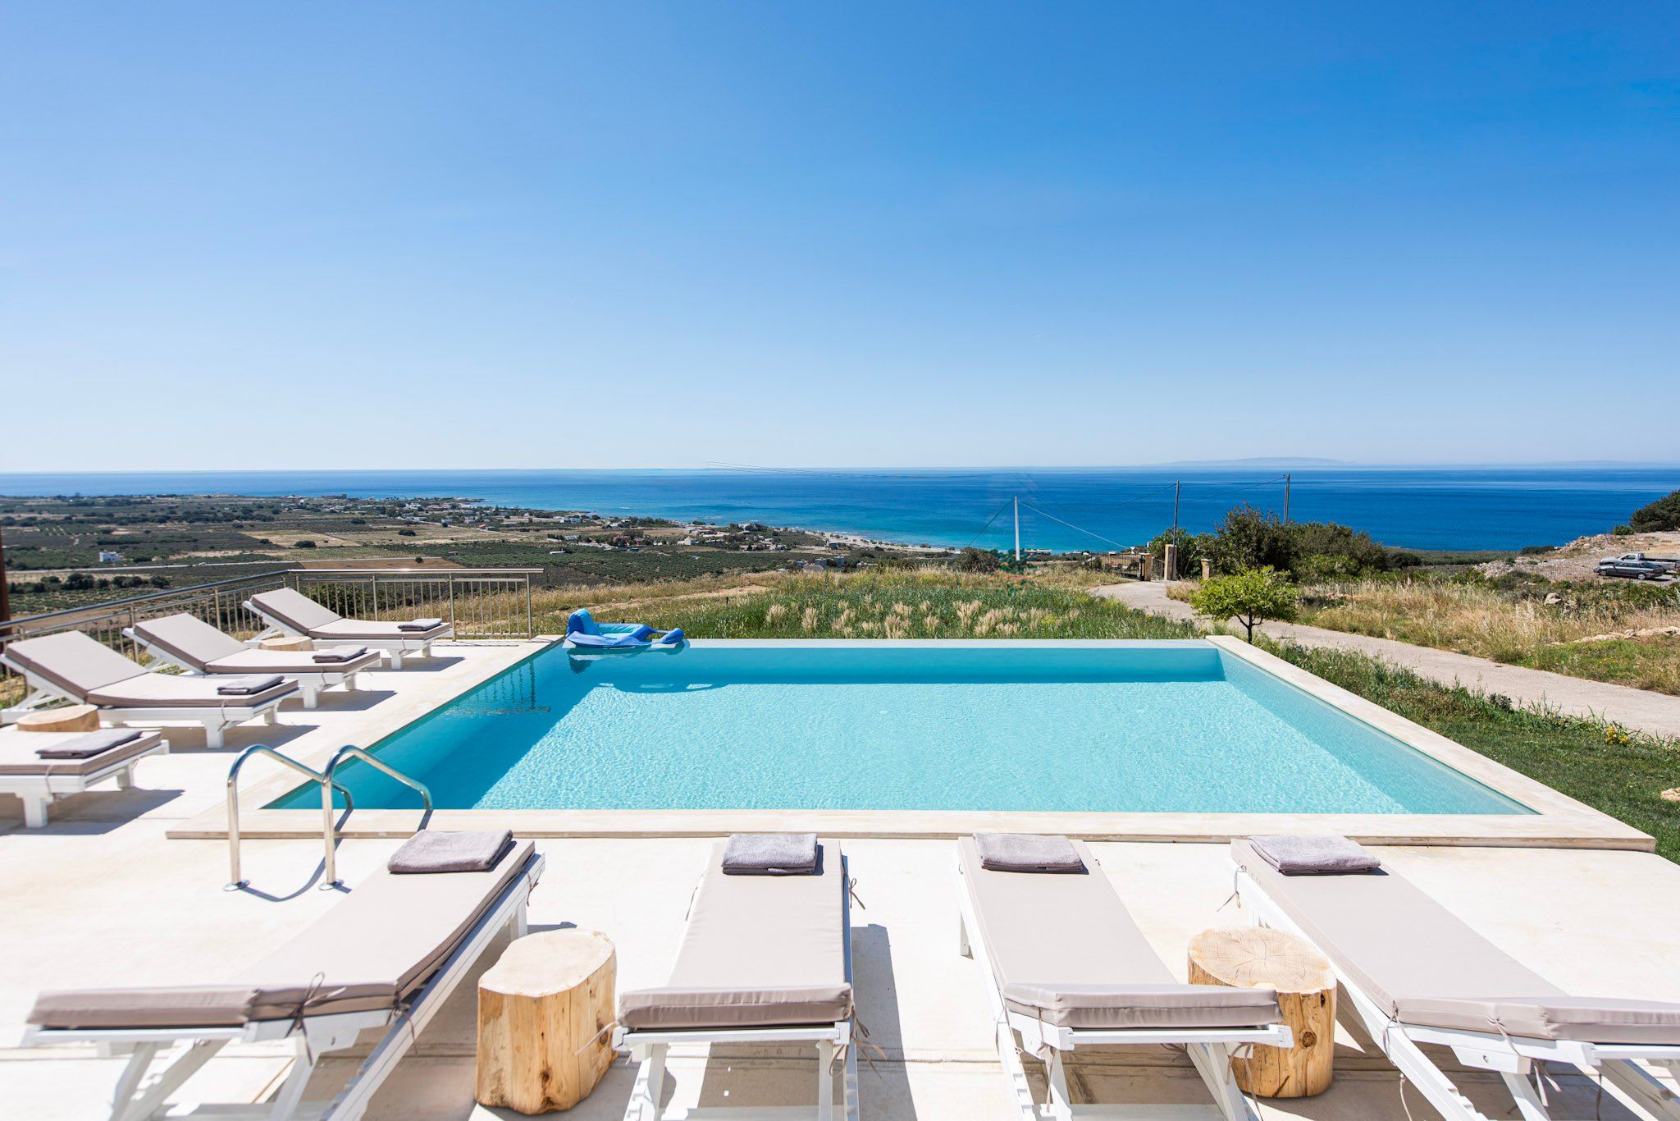
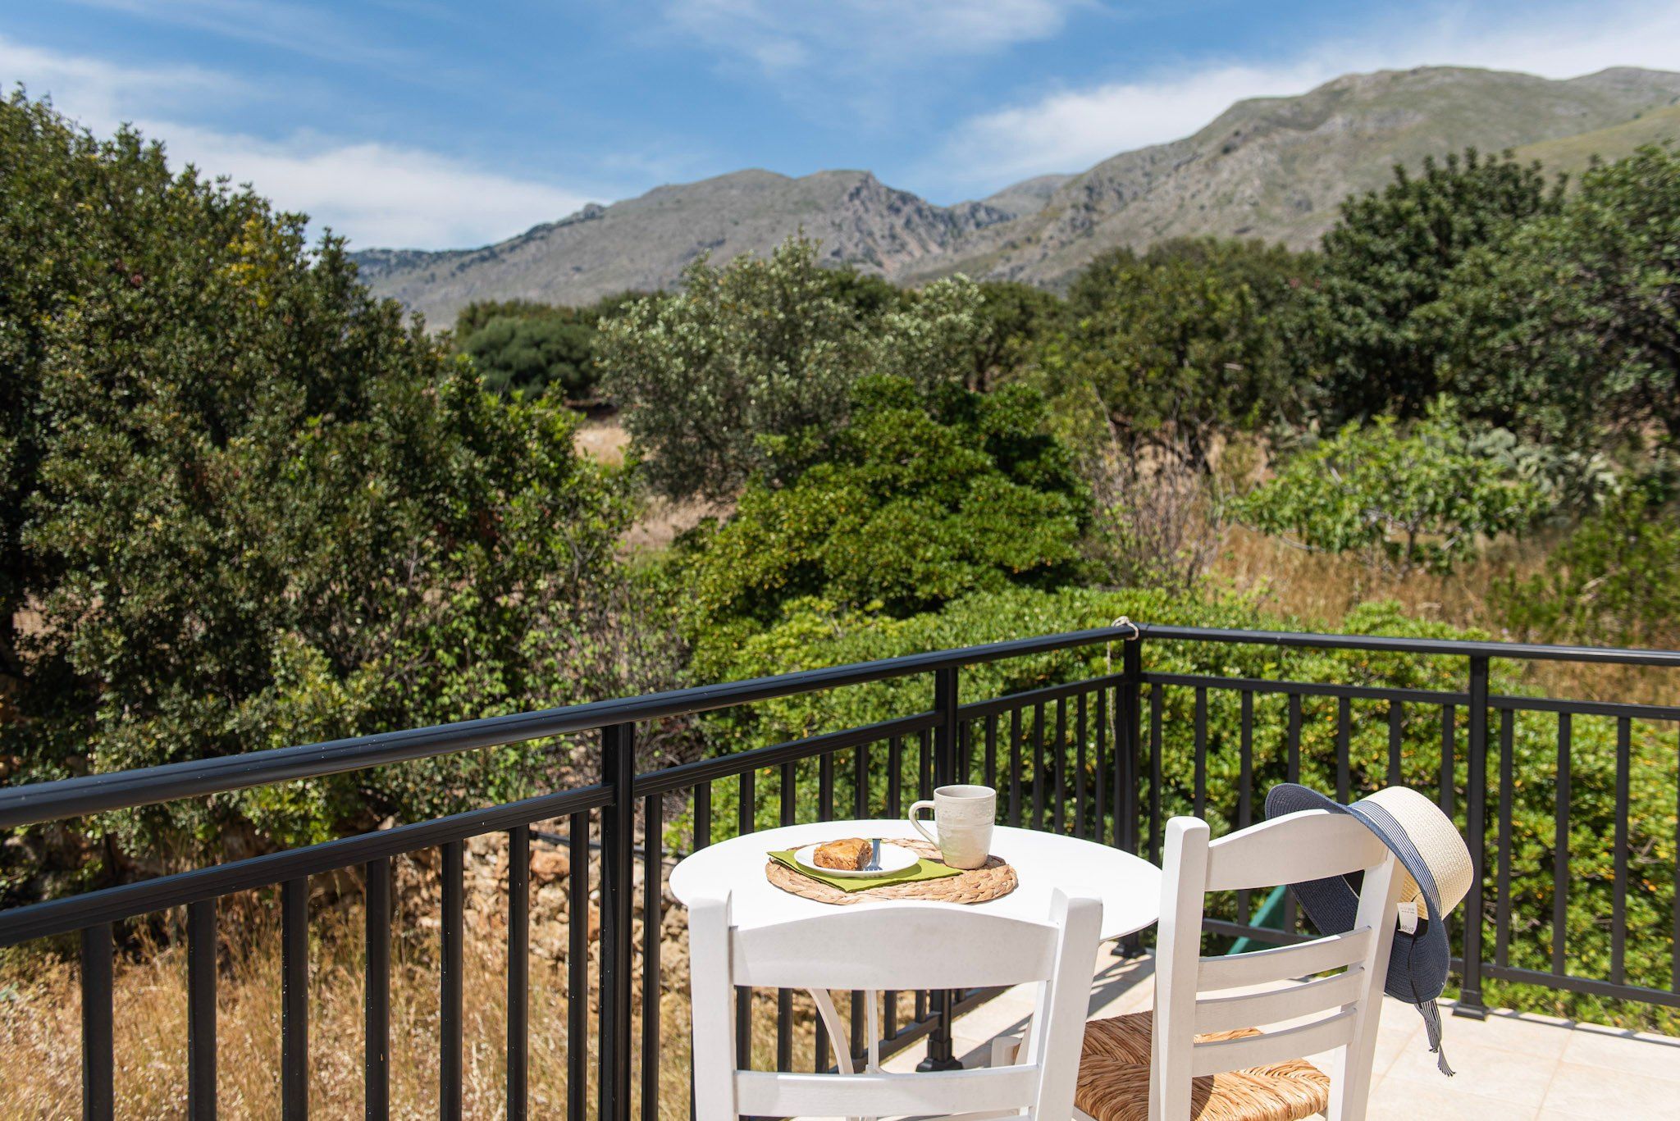
Olive trees on every side and the mountains at your back, so from the pool you look out over the groves to the sea.
The house in figures
- Guests
- 6 adults + 2 children
- Bedrooms
- 3, all upstairs
- Beds
- 4 × 100 × 220 cm, 1 × 180 × 200 cm, 2 × 80 × 190 cm (on a raised platform)
- Bathrooms
- 2
- Interior
- 180 m²
- Pool
- Private, 8 × 5 m, 1.5 m deep
- Pool season
- Usually early May to the end of October, weather permitting
- Wi-Fi
- Free Wi-Fi
- Air conditioning
- Air conditioning and heating
- Parking
- On site, room for 3–4 cars
- Accessibility
- All bedrooms are upstairs, so the house is not step-free; two beds are on a platform reached by wooden steps
- Bathroom layout
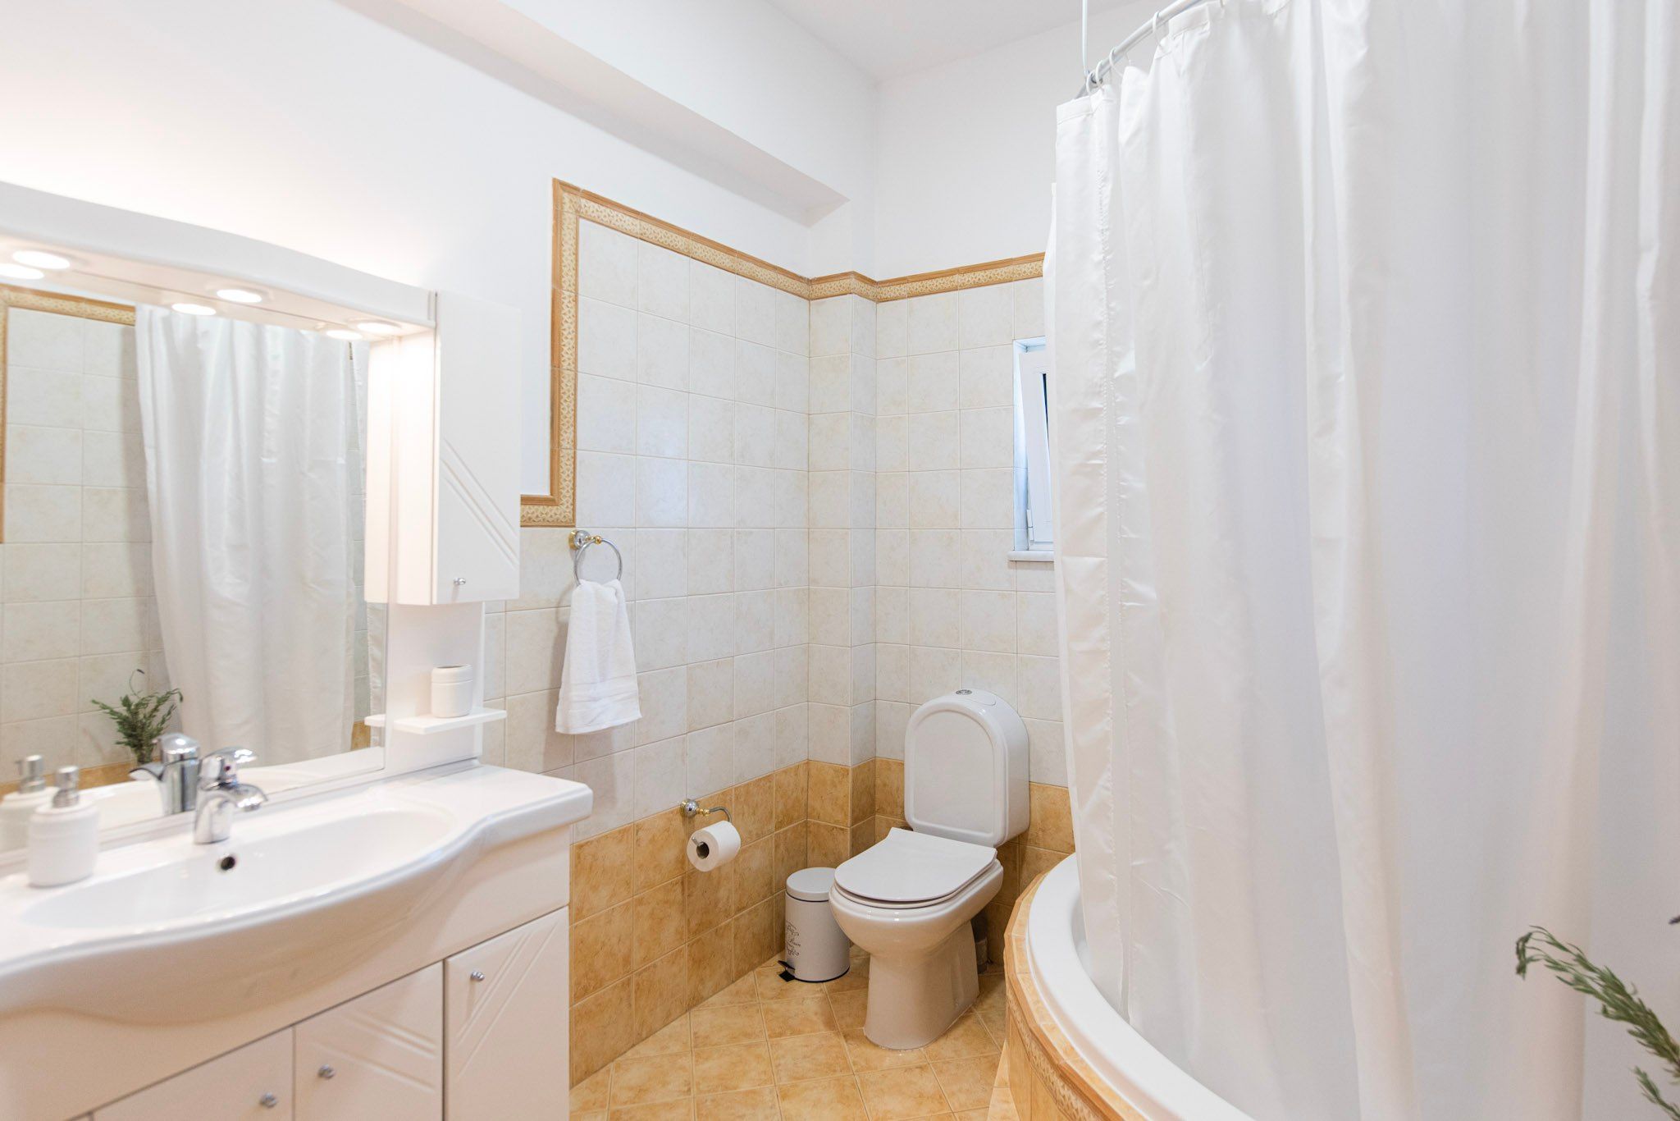
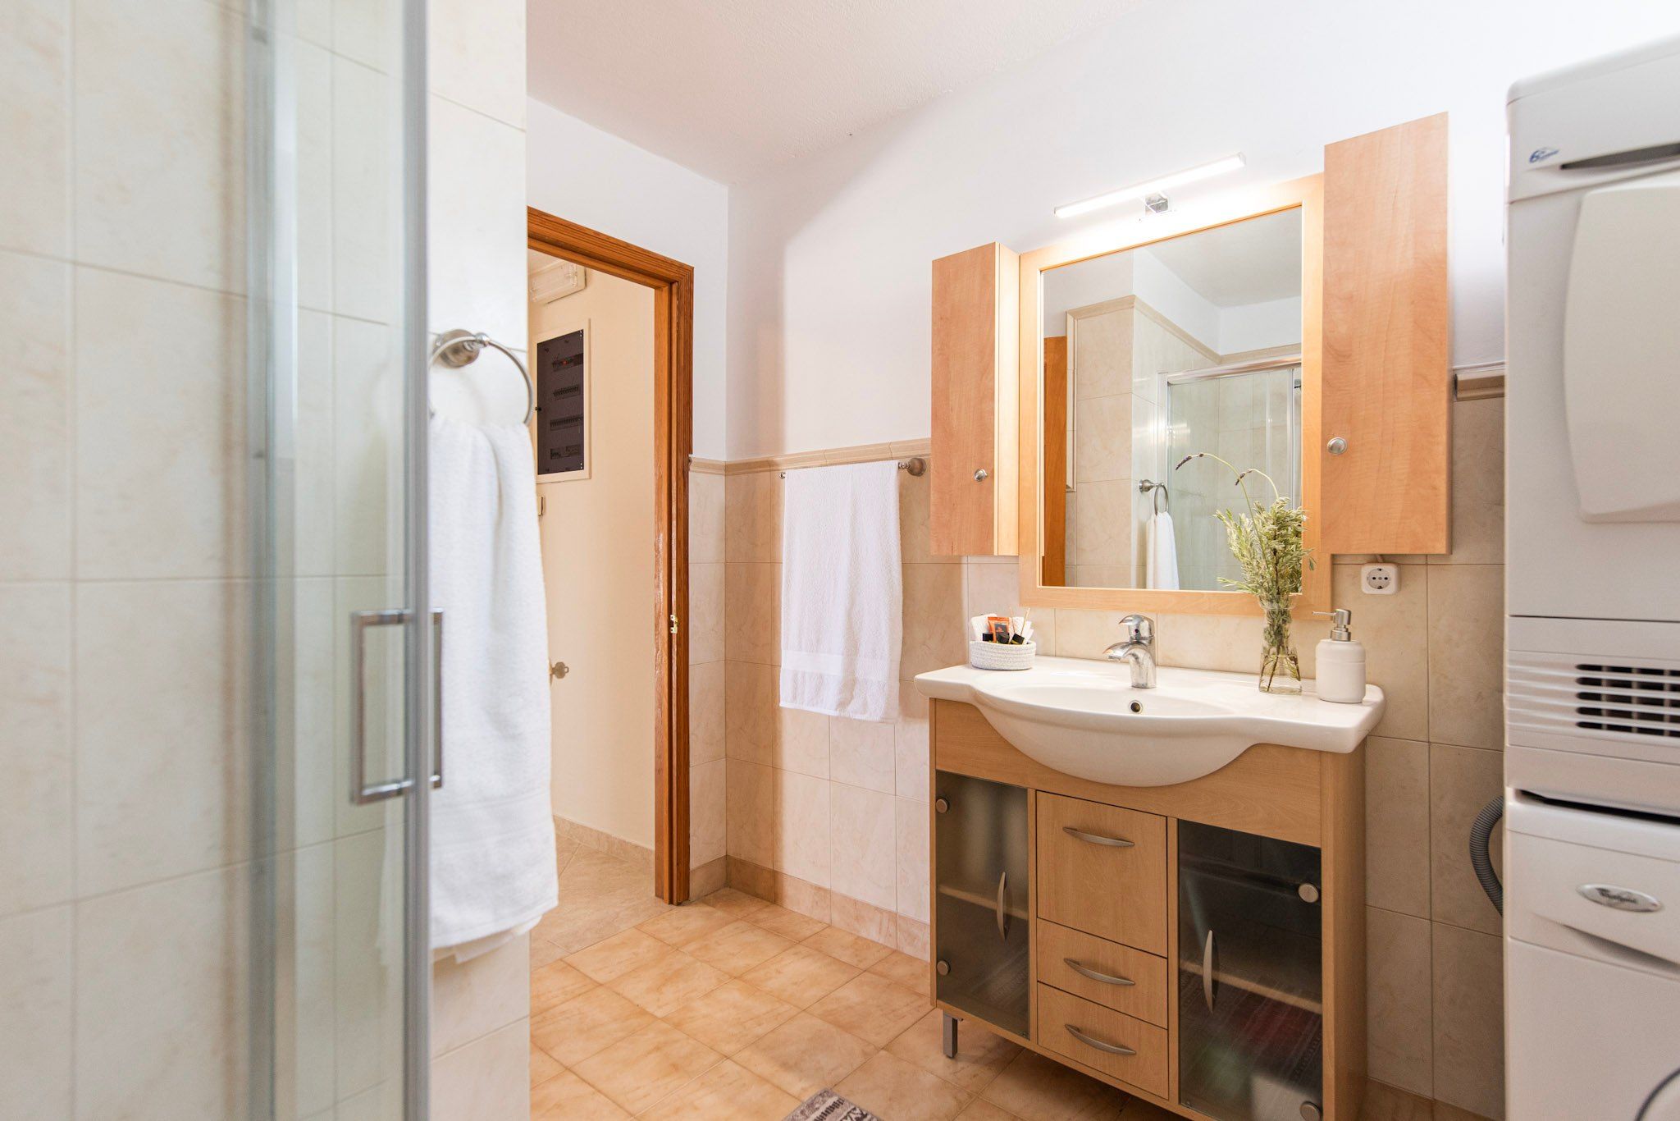
- Downstairs: shower, washer and dryer. Upstairs: corner shower tub.
- Grounds
- Bigger than a football pitch, all yours: private and partly enclosed
Outside
Days by the water
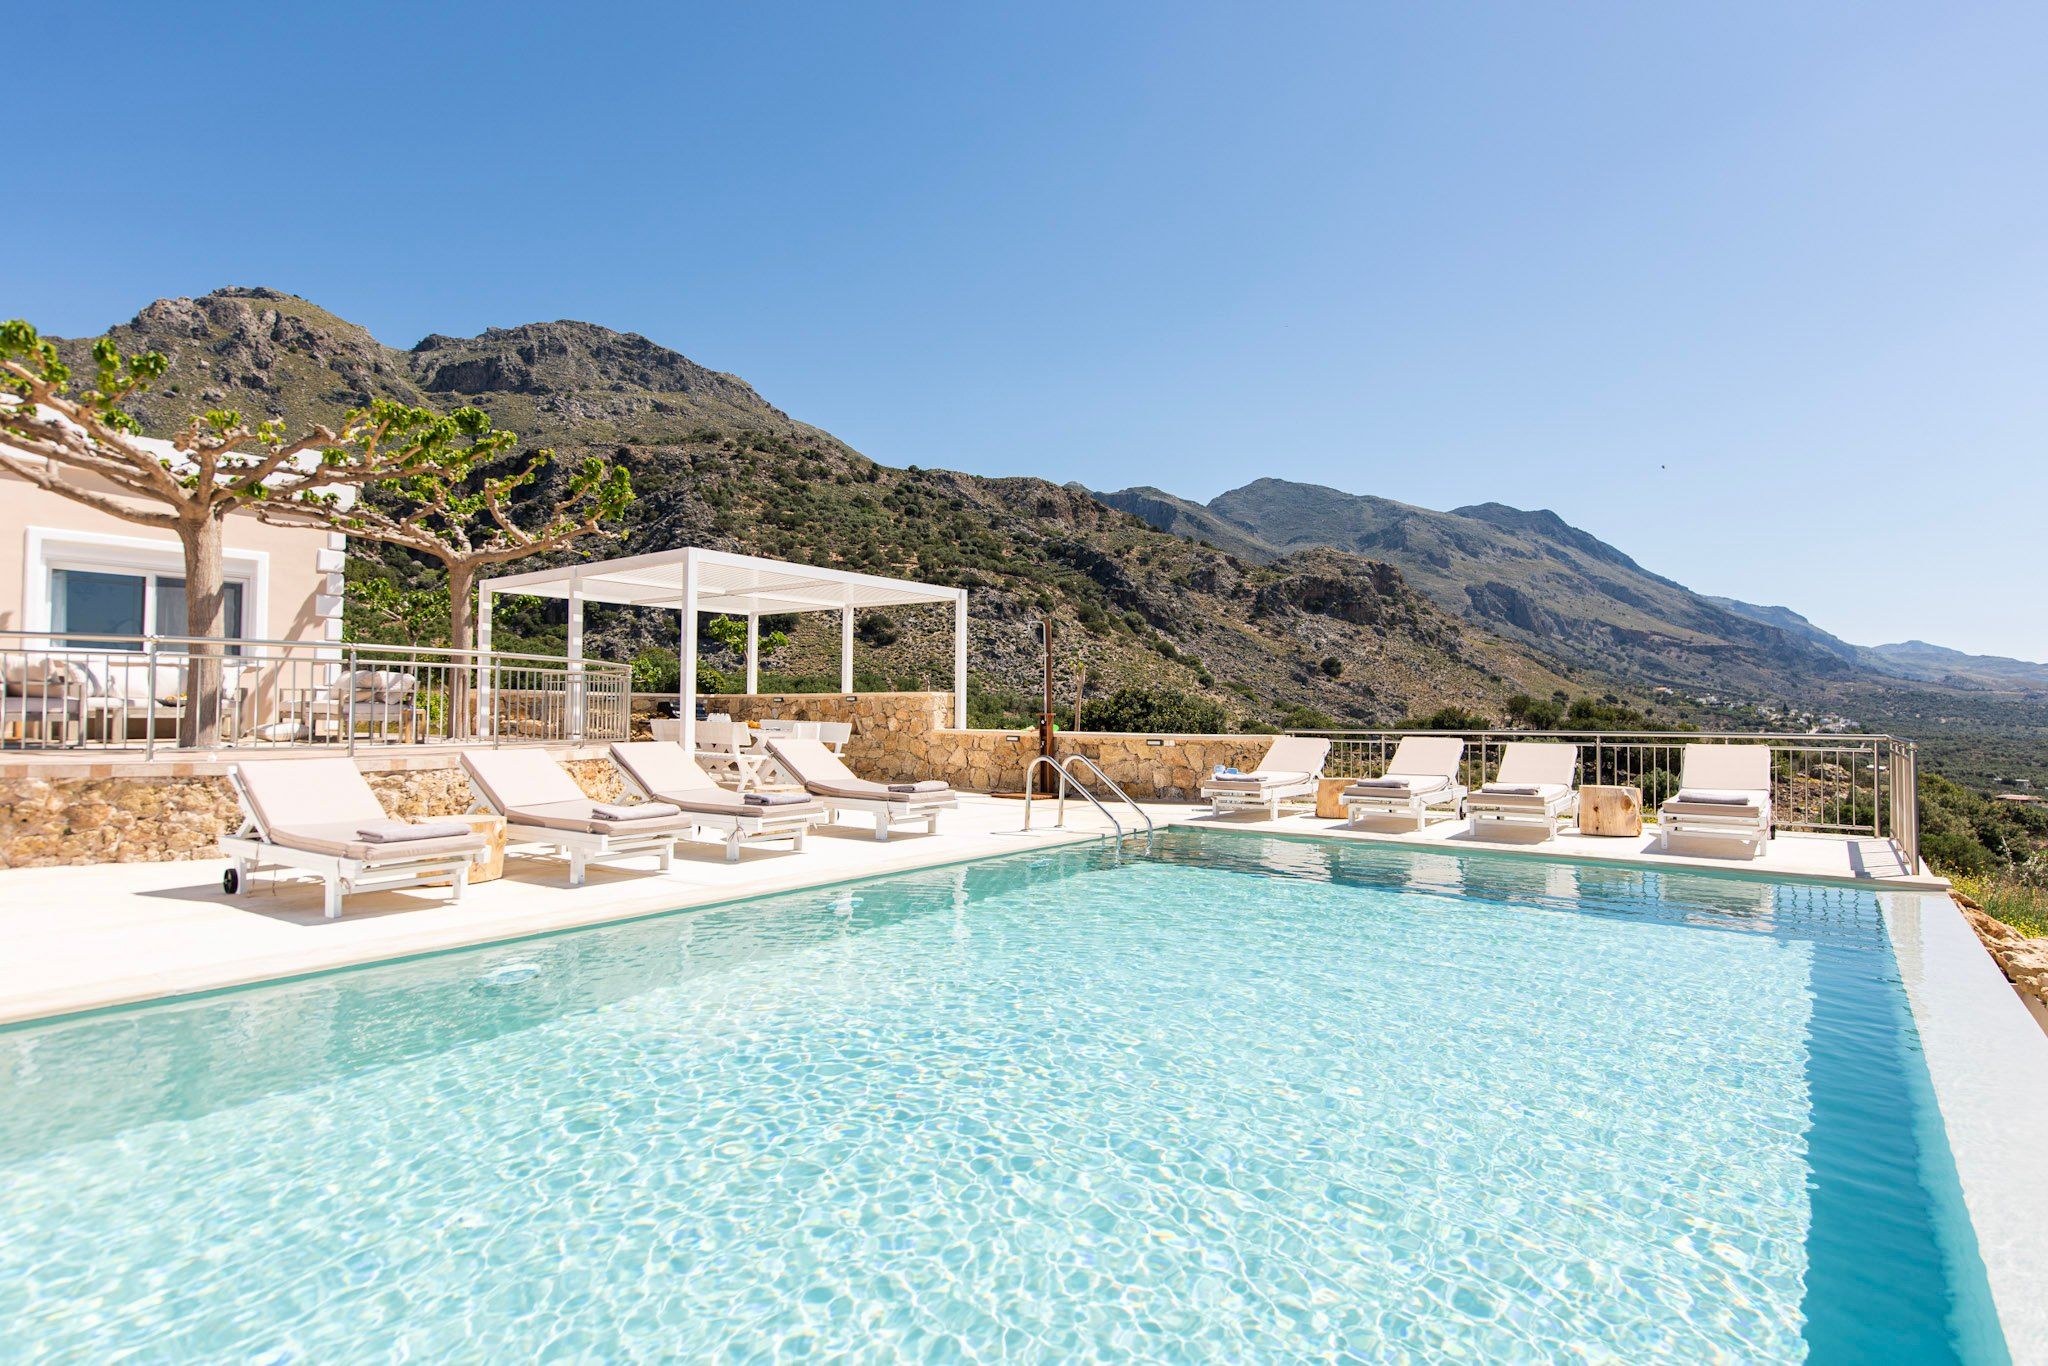
Eight metres by five and 1.5 metres deep, enough to really swim, with loungers along two sides. Float on your back and the view runs all the way down to the sea.
Under the pergola
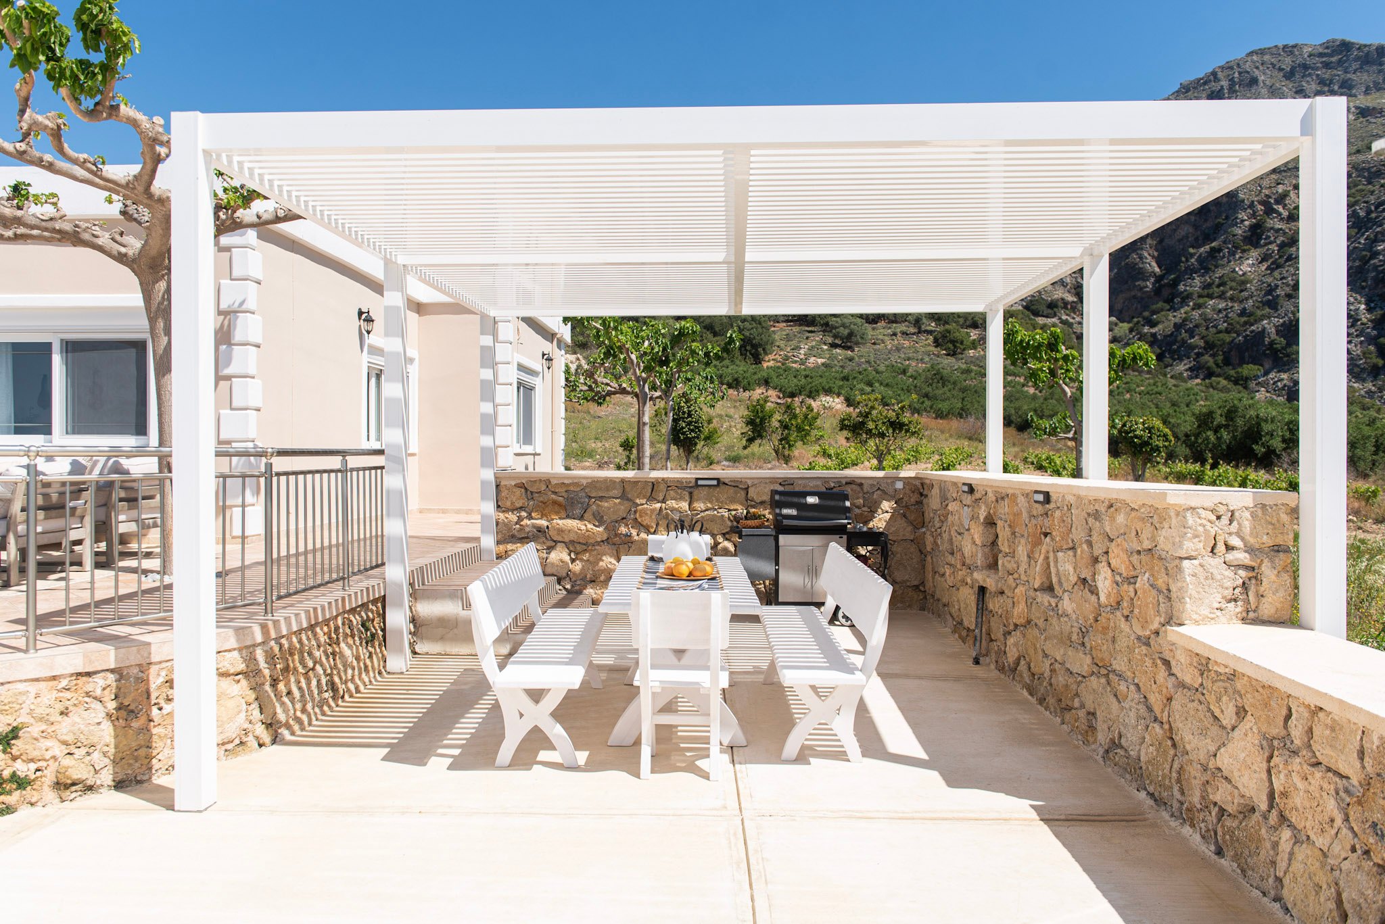
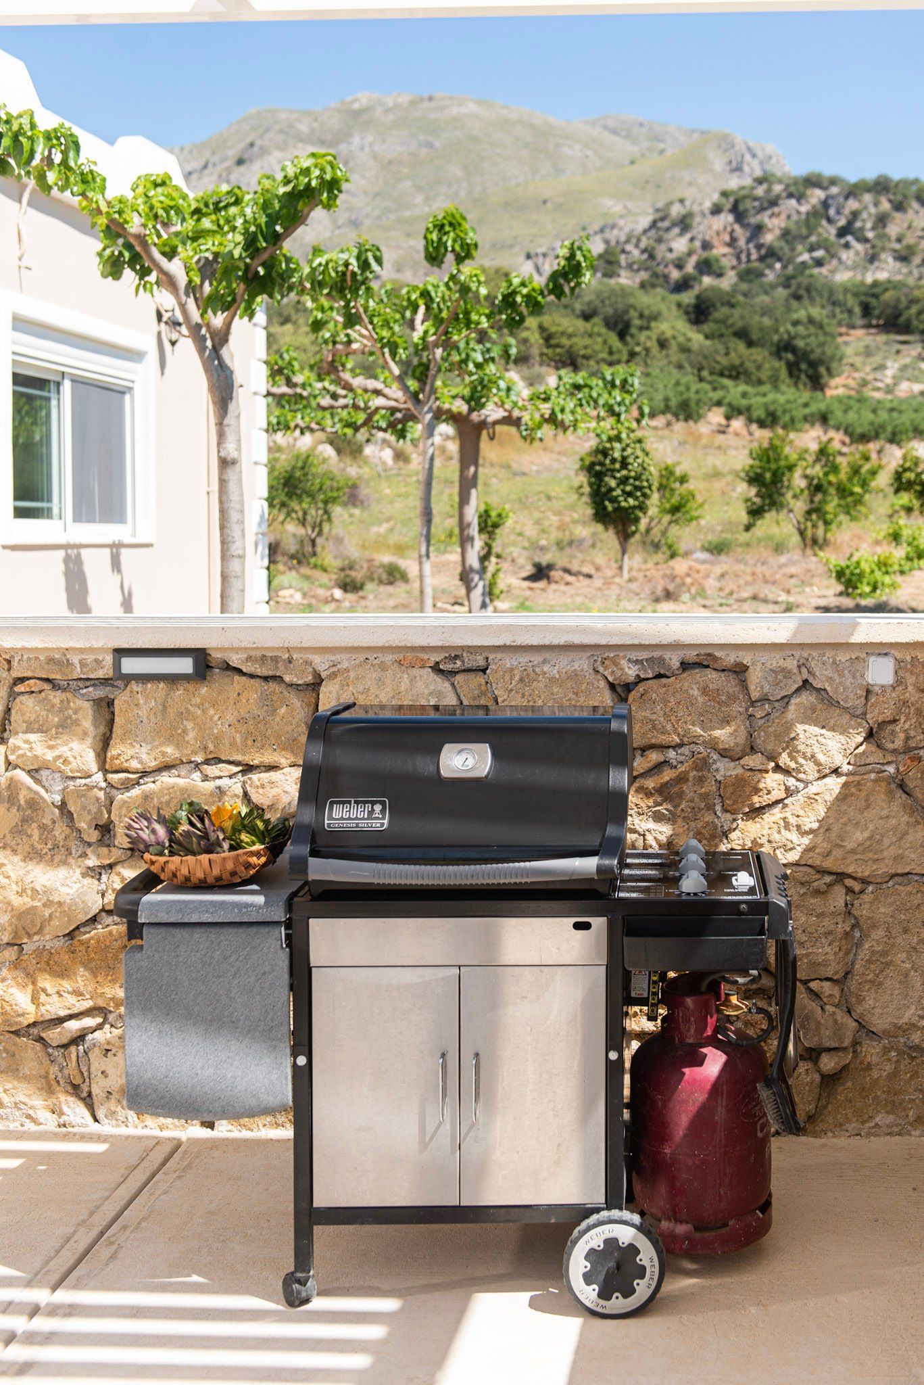
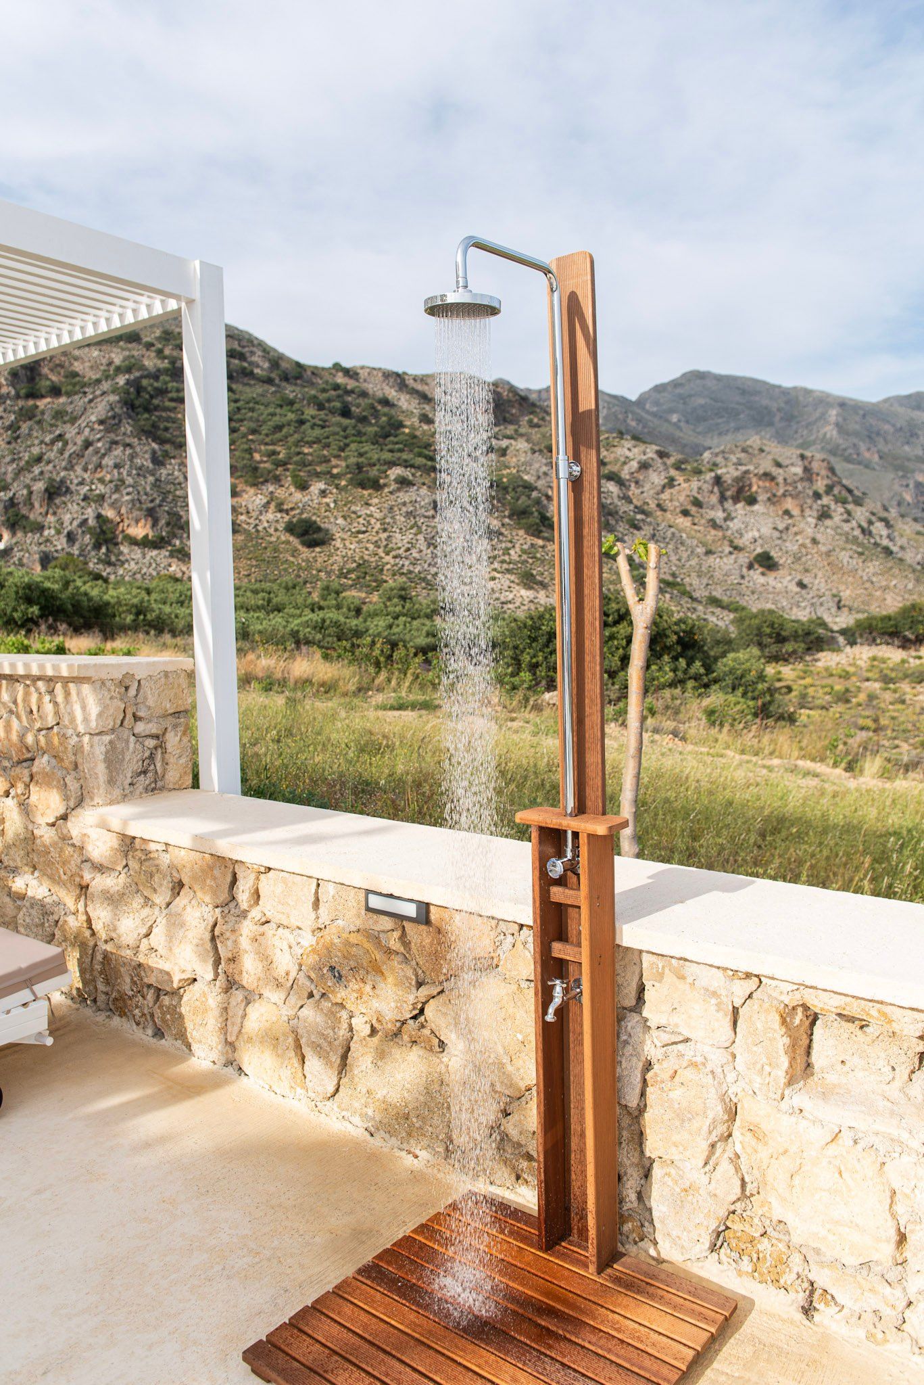
Lunch in the shade without leaving the pool: a white slatted pergola over the table and benches, with the barbecue and the outdoor shower a few steps away.
Downstairs
Everyone around one table
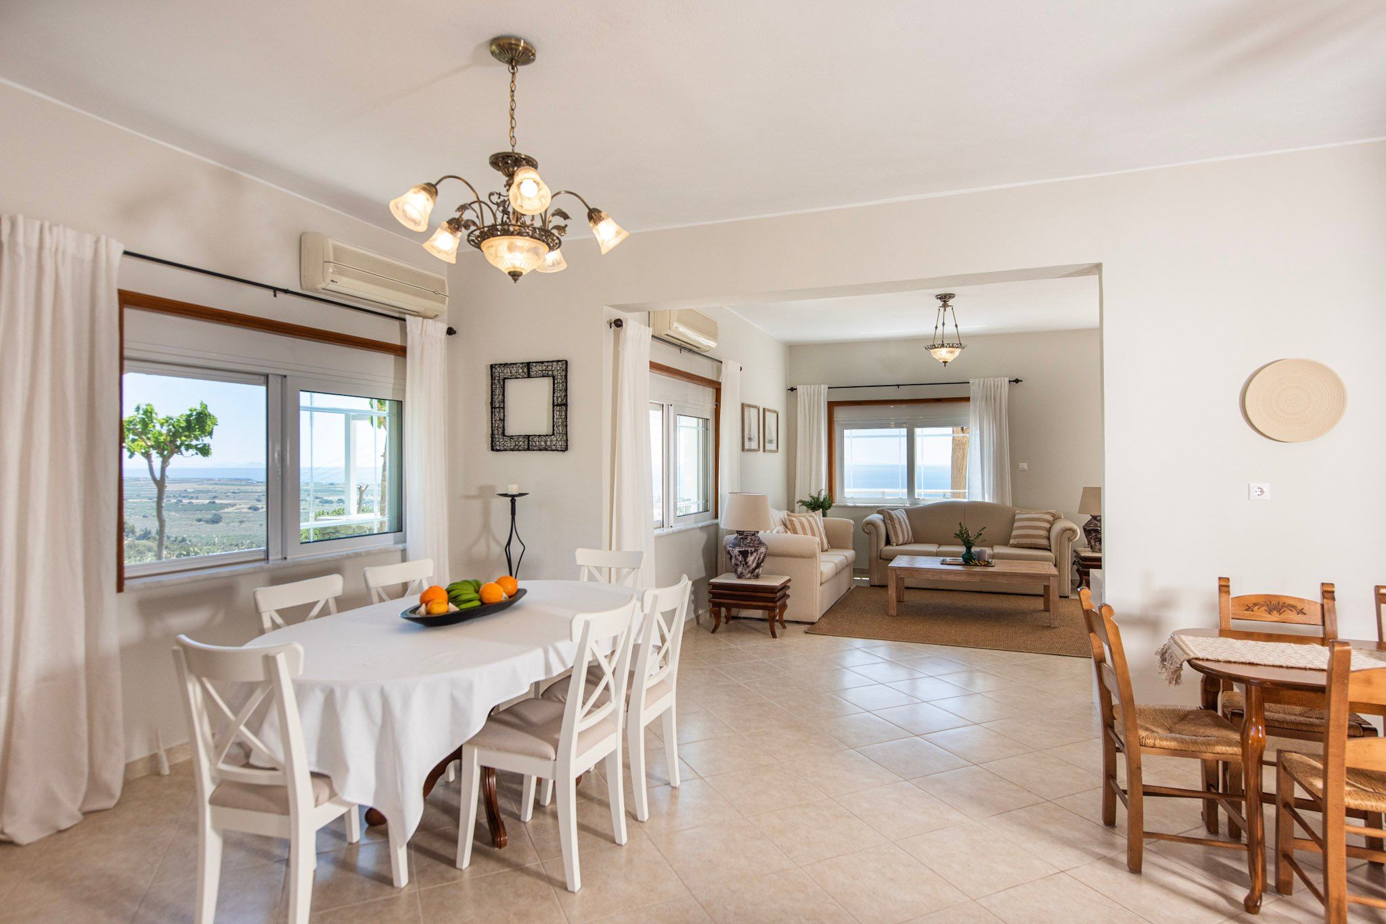
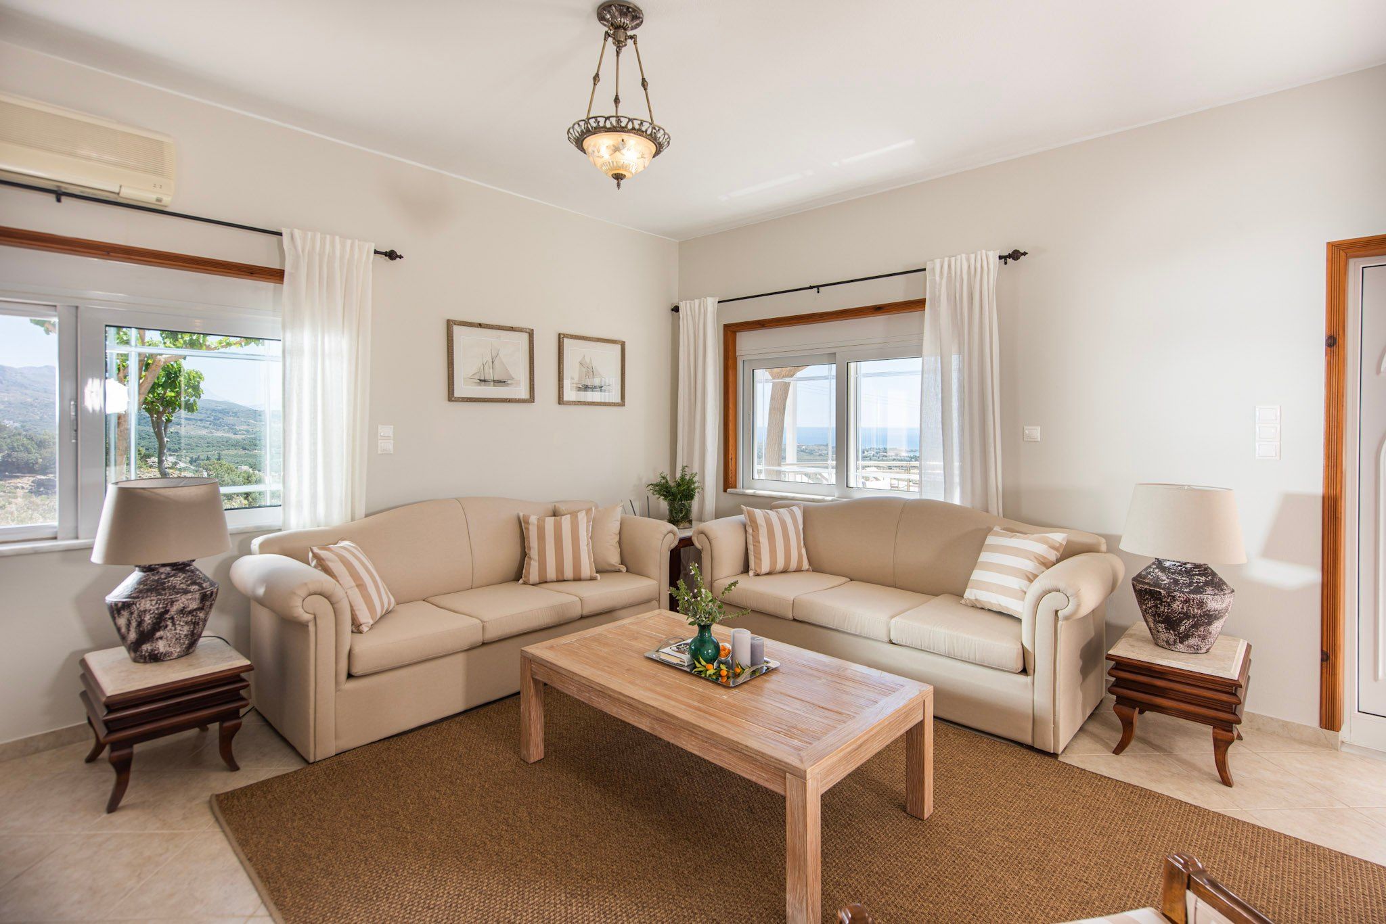
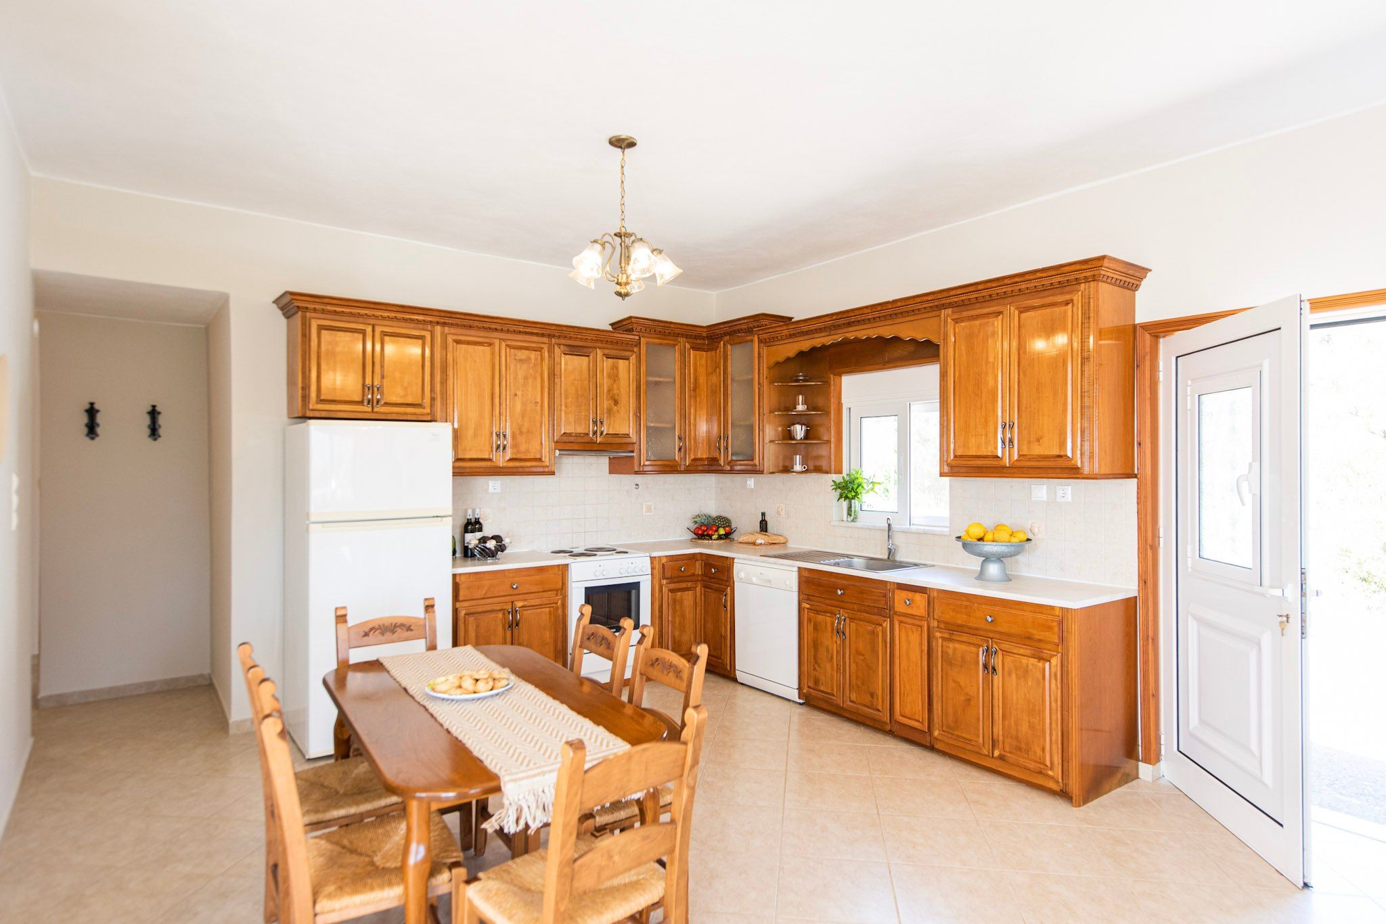
One open run from the kitchen to the dining table to the sofas, so whoever is cooking stays in the conversation. Windows on two sides frame the hills and the sea.
Upstairs
A bed for everyone
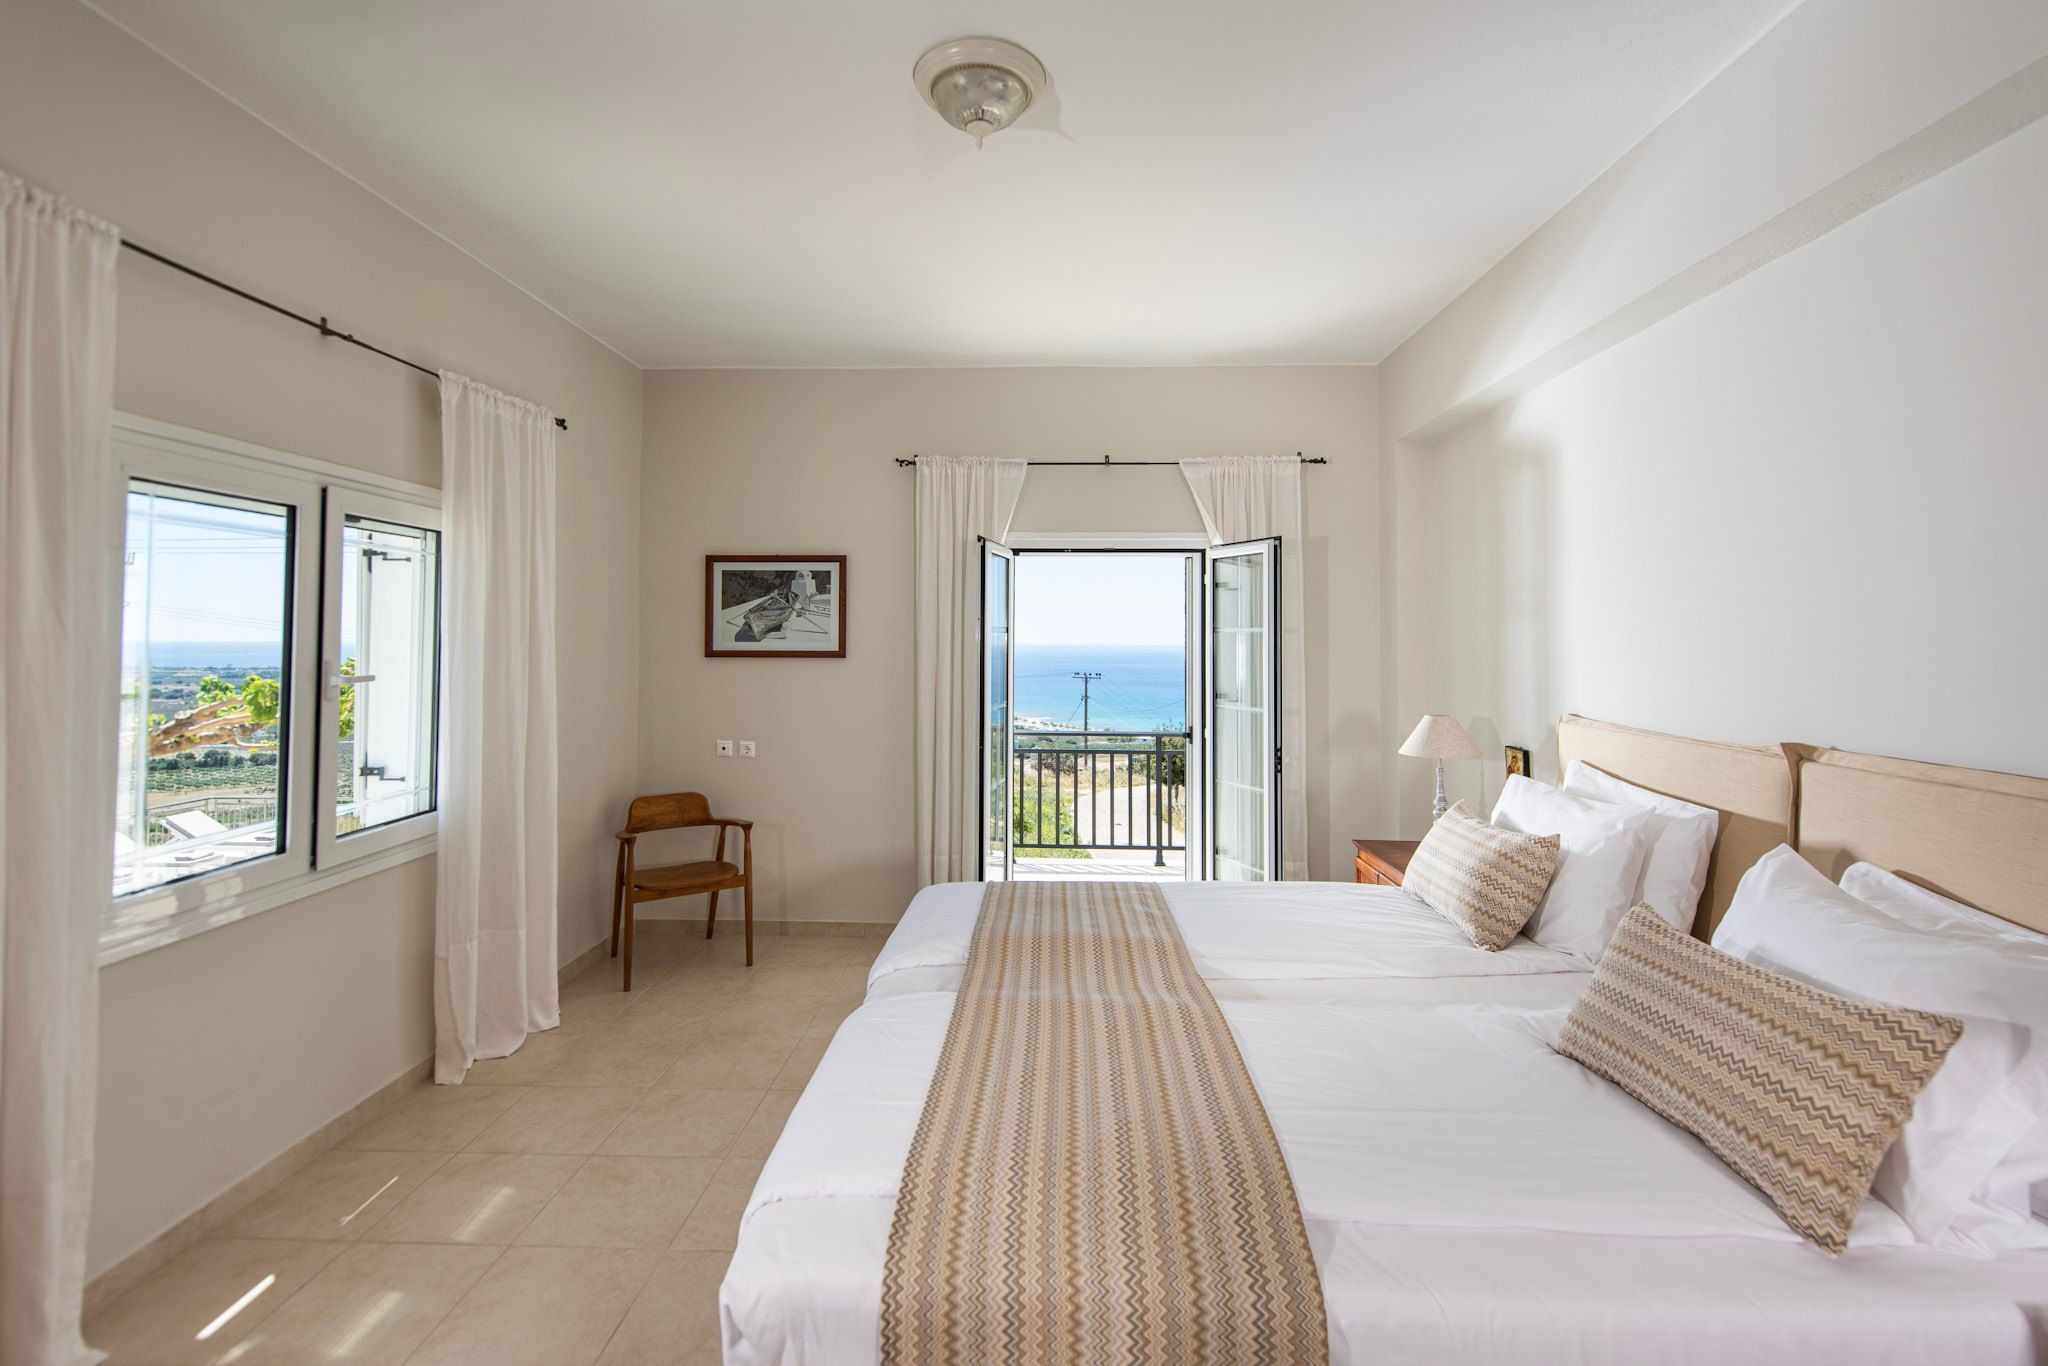
Two bedrooms each have a pair of extra-long 100 × 220 cm beds, so tall guests sleep stretched out. The third has a 180 × 200 cm bed and, up a short wooden staircase with a handrail, a platform with two 80 × 190 cm beds: the children get a loft of their own, and stay in the same room as you.
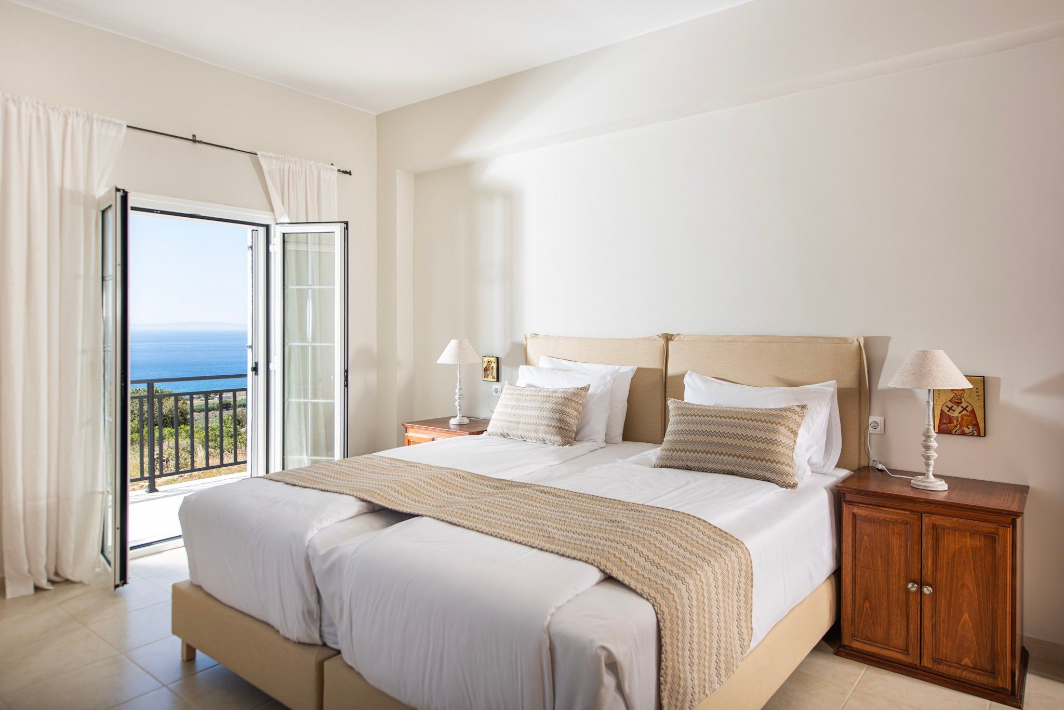
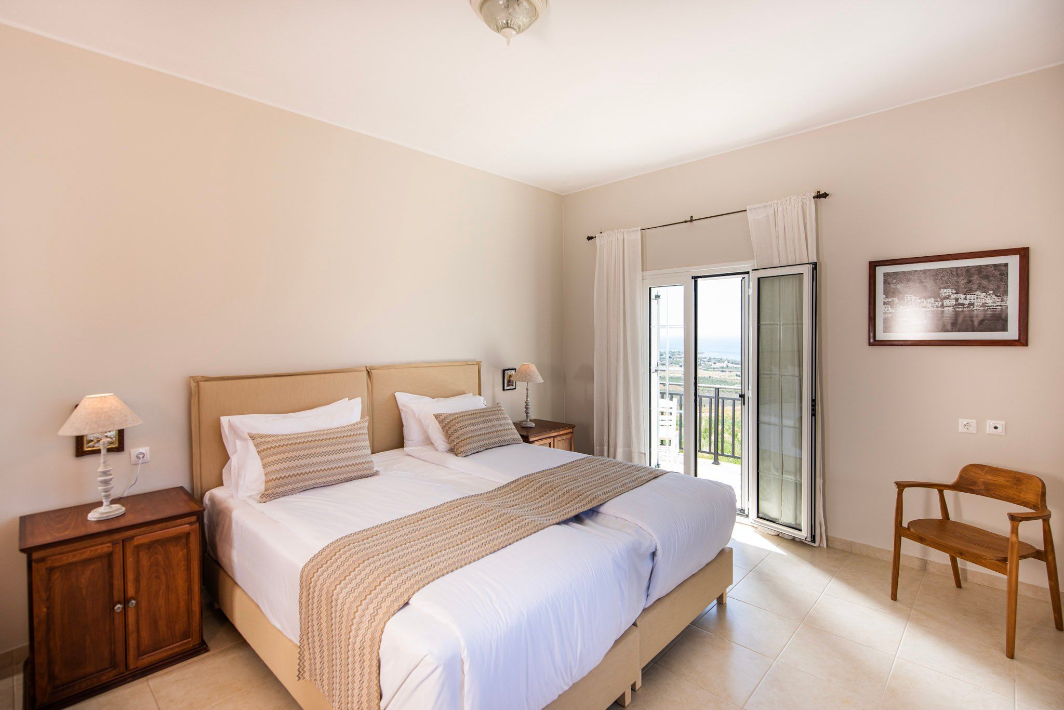
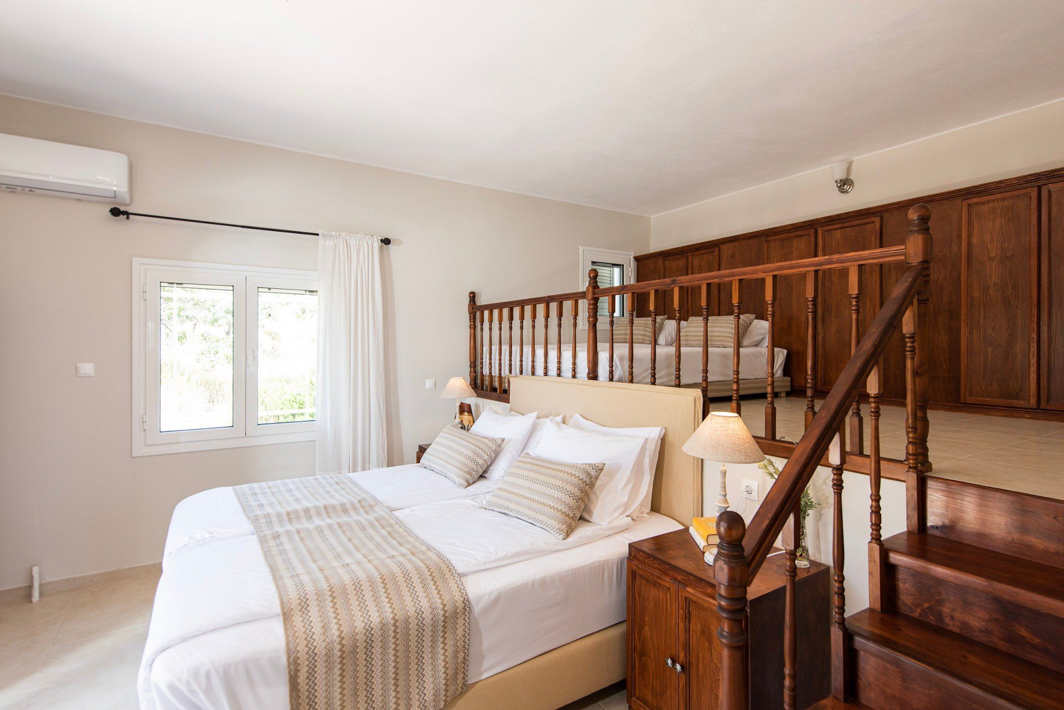
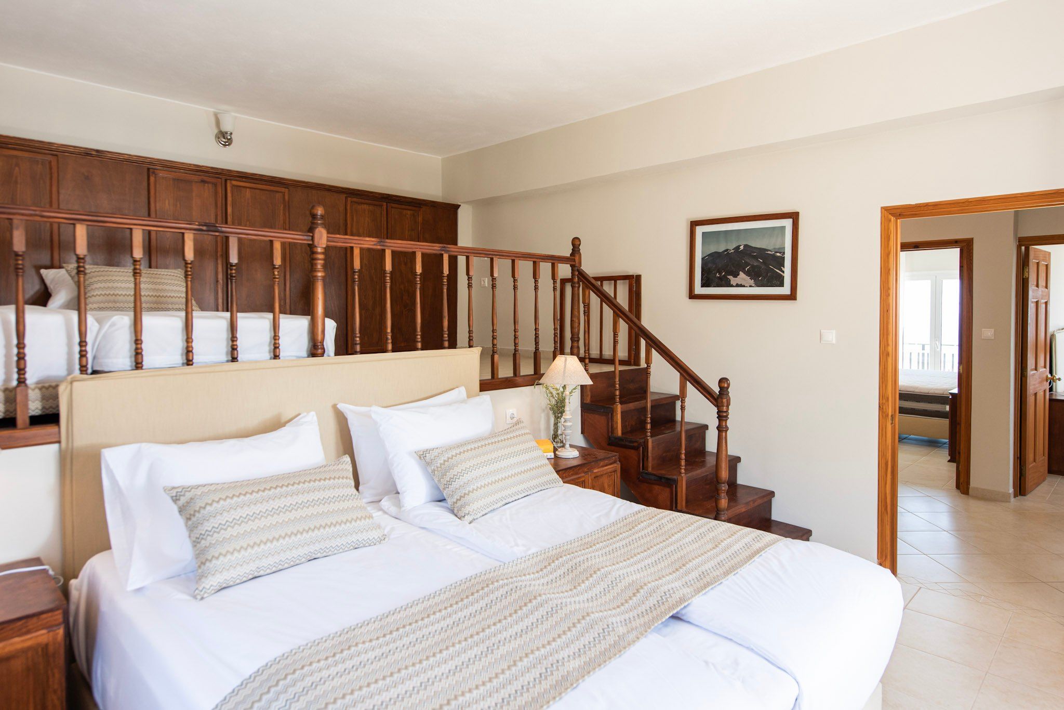
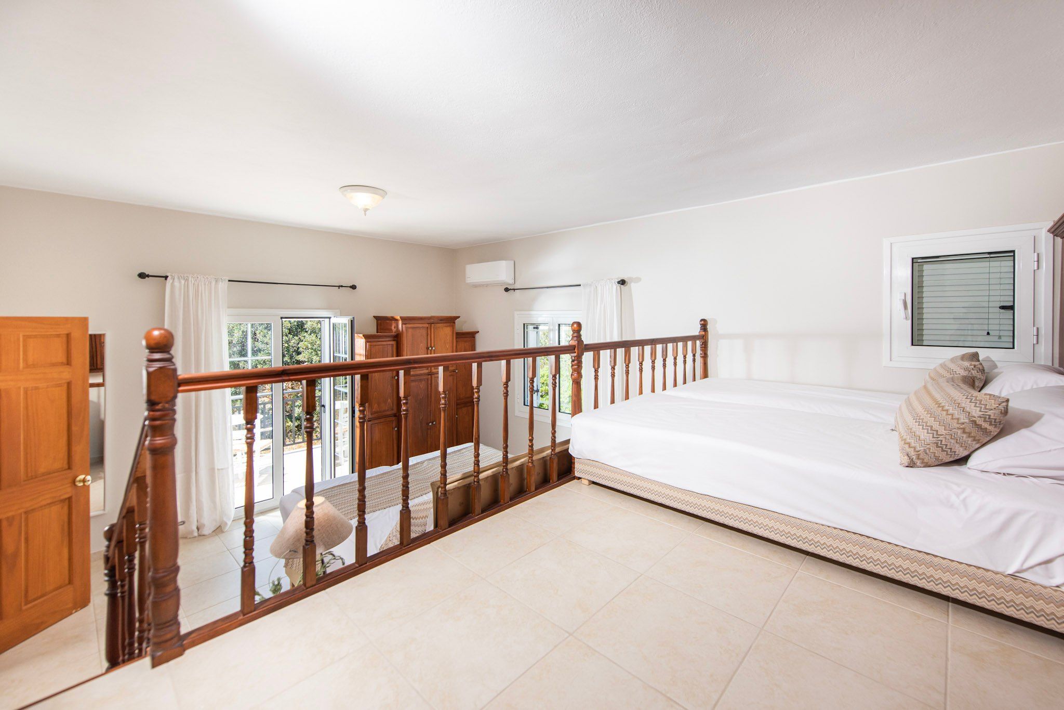
The platform sits above the main bed, behind a wooden balustrade. Please include the children's ages in your enquiry.
Bathrooms
One bathroom on each floor, so nobody queues after the beach. The washer and dryer are downstairs for towels and swimsuits; upstairs there is a corner bath with a shower.
Booking terms
- Deposit and balance
- 40% down payment secures the booking; balance four weeks before arrival (100% if booking within 30 days). A security deposit set by the owner may be collected on arrival.
- Cancellation
- Over 60 days: bank costs only. 60–30 days: 50% of the deposit. 30–21 days: the deposit. 21–14 days: 50% of the balance. 14–1 days and no-show: 100% of the balance.
House rules
- Check-in
- From 16:00. Arriving after 21:00? Just let us know before you travel and we’ll arrange your arrival.
- Check-out
- By 10:00
- Pets
- Not allowed
- Smoking
- Not permitted
- Events and visitors
- No events
Ask about your dates
Tell us your dates and who’s coming, and we’ll take it from there. A 40% down payment confirms the booking; the balance is due four weeks before arrival.
Enquire about dates“We had a wonderful stay at Casa Viola.” Hala S., August 2024. Rated 10/10 on Vrbo, from 1 review.